
Start with what your home needs to do better, rather than how many metres you want to add. A clear brief about your daily routines, the rooms that no longer work and your budget gives your builder something useful to respond to, even before you have a finished design.
At Yarrawood, we build home extensions across Melbourne’s eastern suburbs and the Yarra Valley. The early conversation is about making the new space work with the home you already have. Here is how to prepare for it.
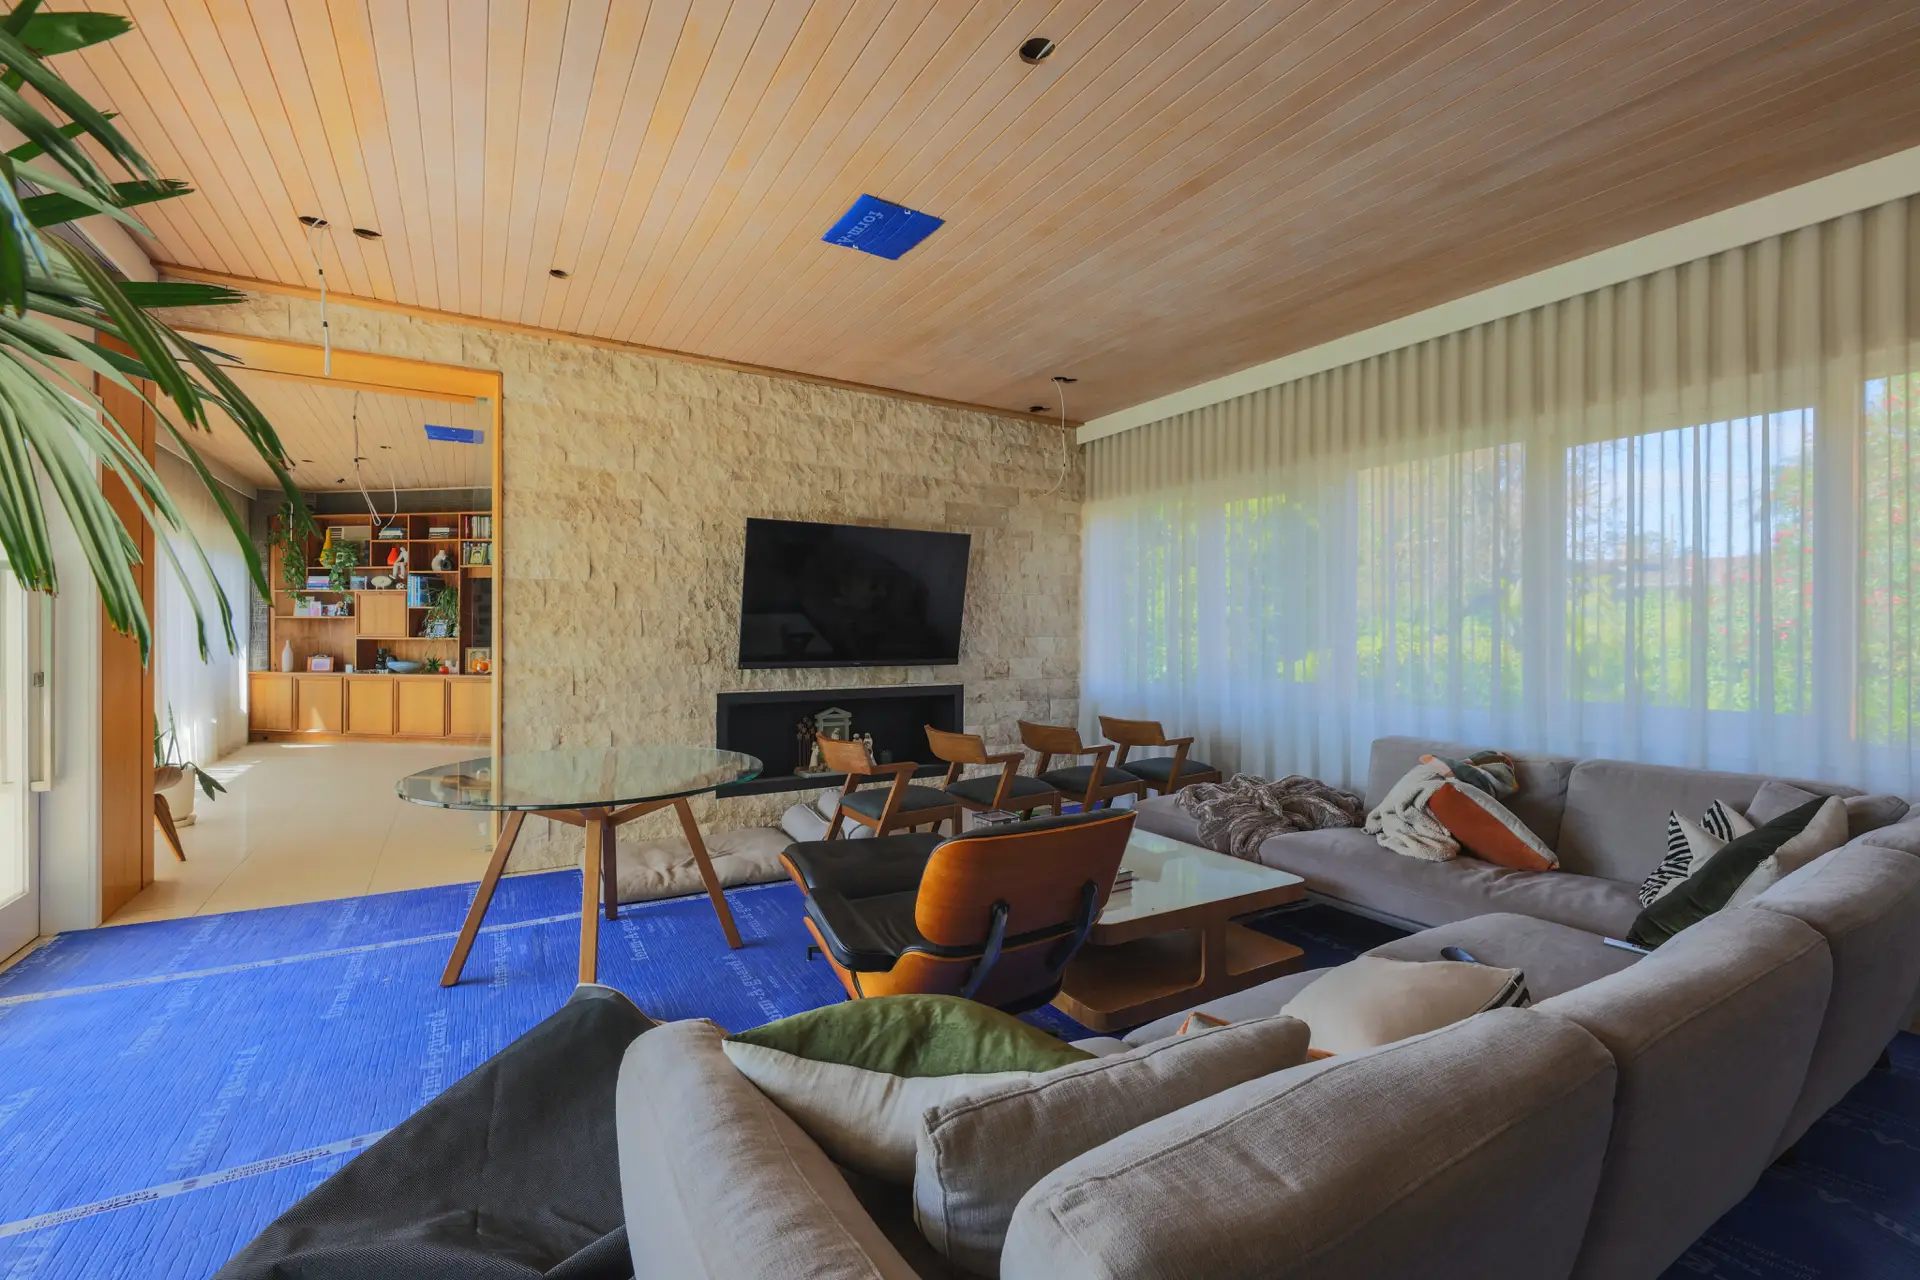
Describe the problem before choosing the solution
“We need more space” is a starting point. “The children do homework at the kitchen bench and we cannot prepare dinner at the same time” is a much more useful brief. Walk through an ordinary weekday and note where the house gets in the way.
Perhaps you need a quieter living area, another bedroom or a better connection to the garden. Also note what you want to keep: a sunny sitting room, established outdoor space or the character of the original home. These details help shape the discussion about extending out, building up or reworking the existing layout.
A renovation of the existing rooms may need to be considered alongside the extension. Adding a large room will not solve a cramped kitchen or an awkward route through the house unless the connection between them is addressed.
Agree on what matters most
Before your consultation, separate the things the project must achieve from the details you can adapt. If everyone in the household has a different priority, put those differences on the table early.
| What you want | What to explain to your builder |
|---|---|
| A bigger living area | How many people use it, what happens there and which rooms it should connect to. |
| Another bedroom | Who it is for, whether it needs a bathroom nearby and how much garden you want to retain. |
| More natural light | Which rooms feel dark and at what time of day, with photographs if possible. |
Share your budget range as part of that brief. It helps the discussion stay grounded in your priorities. Keep a separate allowance in mind for decisions or work that may emerge as the property and design are investigated; ask how these will be identified and allowed for in your project.
Bring what you already know about the property
You do not need to create a polished presentation. Existing floor plans, any survey or drawings you already have, and a few clear photographs can make the first discussion more productive. Say whether drawings are early ideas or have been developed with a designer.
Photograph the areas where the extension would meet the existing house, the side access and the outdoor space you want to retain. Note practical constraints such as a narrow driveway or limited access to the backyard. Bring reference images too, but add a sentence about what you like in each one: the layout, the light or the connection outdoors, rather than simply the finishes.
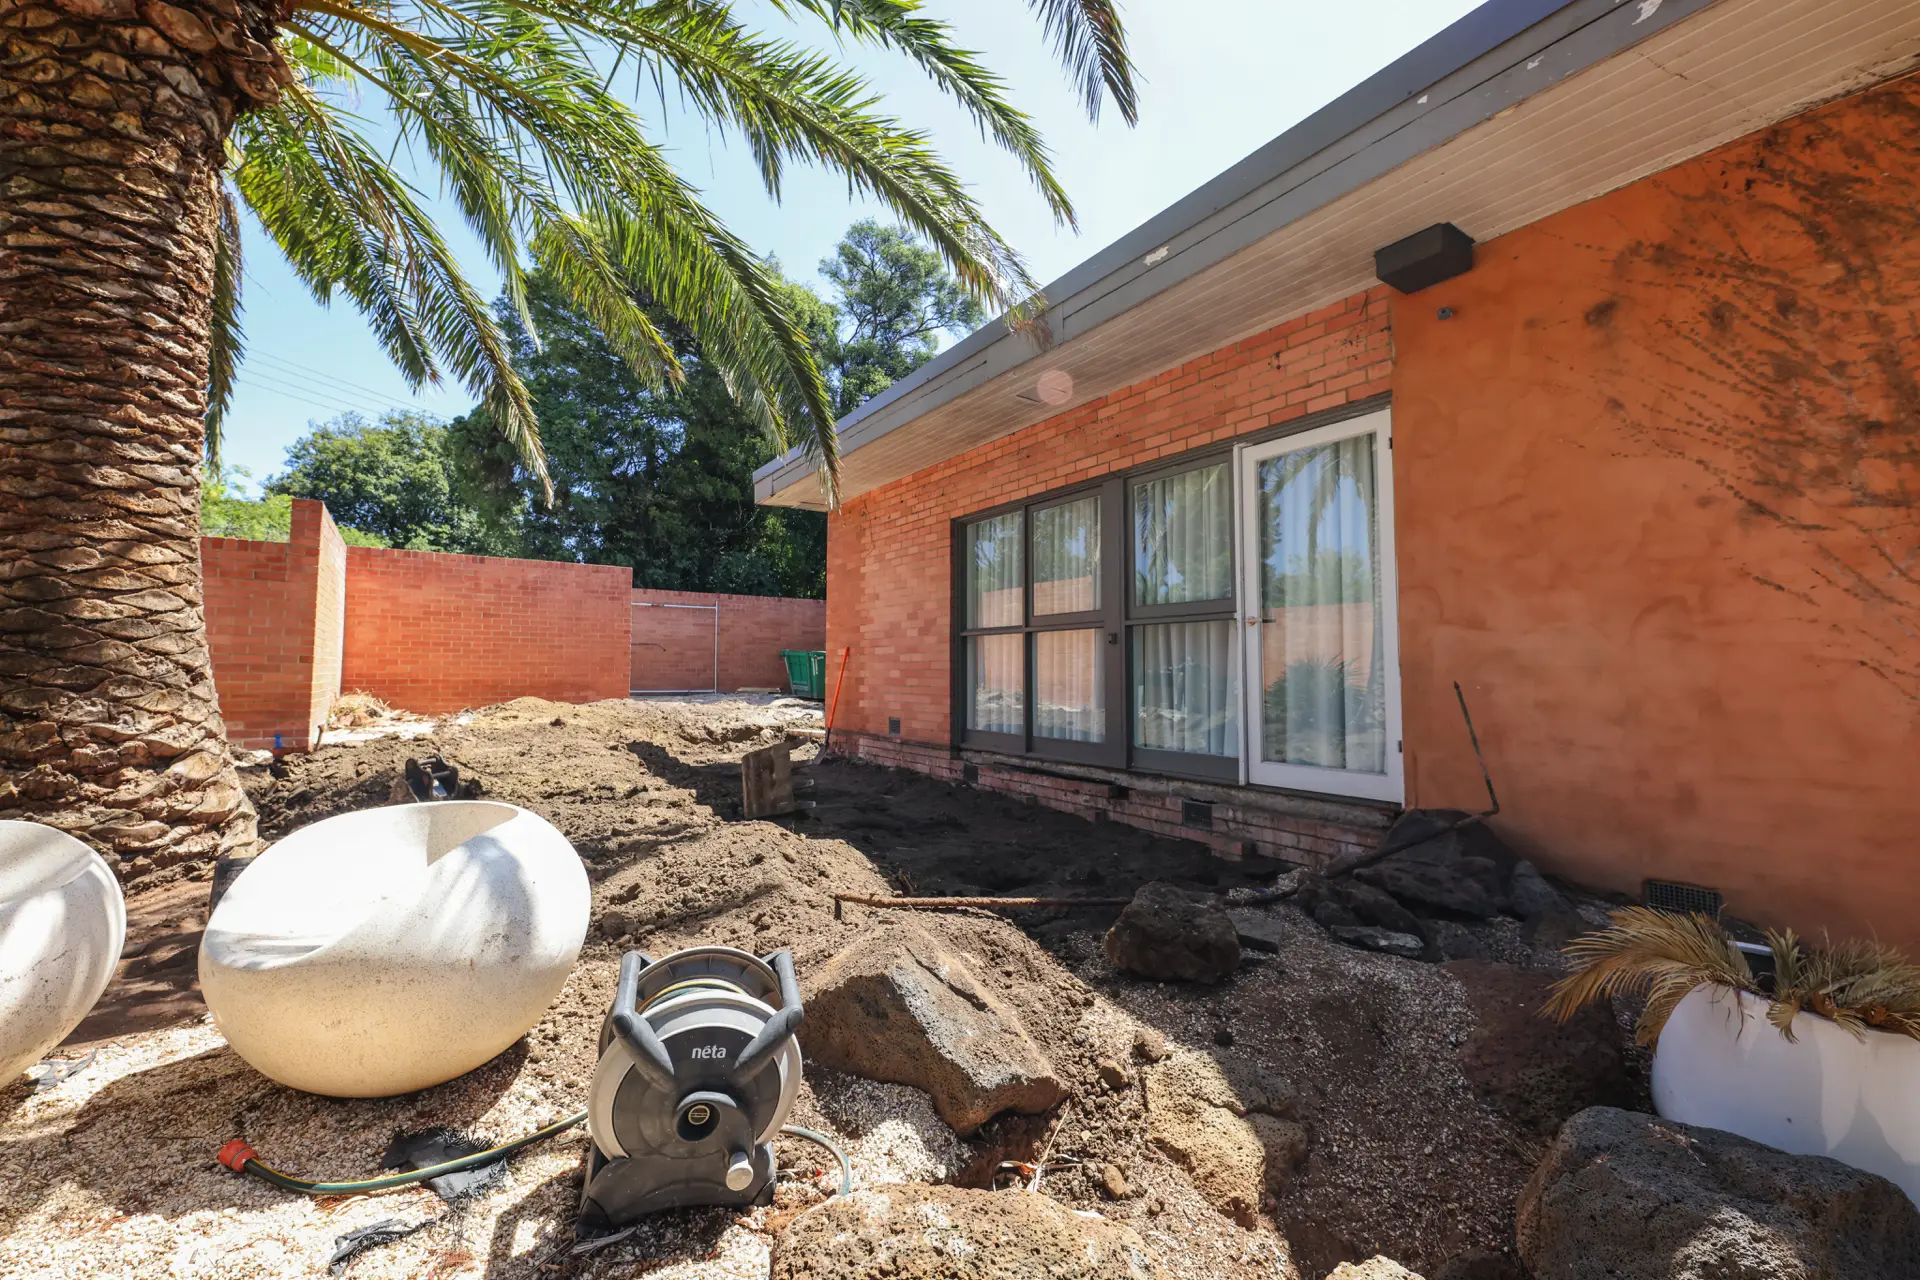
Talk through construction as well as the finished home
Ask how the new work could connect to the existing structure, what needs further investigation and who will coordinate the next design and approval steps. The requirements depend on the property and proposed work, so use the consultation to establish what needs to be confirmed for your site.
If you hope to stay at home during construction, say so at the start. Discuss access, the use of your kitchen and bathroom, and whether parts of the house would need to be separated from the work. Your preferred timing is useful context, but a programme needs to follow the scope, site information and required approvals.
Leave with a clear next step
A good first conversation should help you understand what happens next: which information is missing, what design input is needed and how the project can move towards a defined scope and quotation. Ask what you need to organise, what your builder will coordinate and when you should speak again.
For your own notes, a one-page summary is enough: your address, the problems you want to solve, essential rooms, budget range, preferred timing and the drawings or photographs available. It keeps the conversation focused on the home you want to live in.
Talk to Yarrawood about your extension, or explore our completed work before you get in touch.