Home Extensions in Melbourne's Eastern Suburbs
Whether expanding your existing footprint, adding a second storey or reworking your home’s layout, we deliver high-quality home extensions across Melbourne’s Eastern Suburbs and the Yarra Valley, managing every stage to create beautifully integrated spaces that feel like they’ve always belonged.
Structural Framing & Architectural Footprint Additions
Creating More Space for the Way Your Family Lives
Extending your home is about more than simply adding extra space. It requires careful planning and a strong understanding of the existing structure to ensure the new addition feels like a natural part of the original home.
At Yarrawood Construction Group, our experienced in-house carpentry team manages the key structural stages of your extension, giving us greater control over quality and consistency throughout the build. Backed by more than 15 years of industry experience, we take a hands-on approach to every project, delivering thoughtfully constructed extensions designed to give growing families the space they need without leaving the home and area they love.
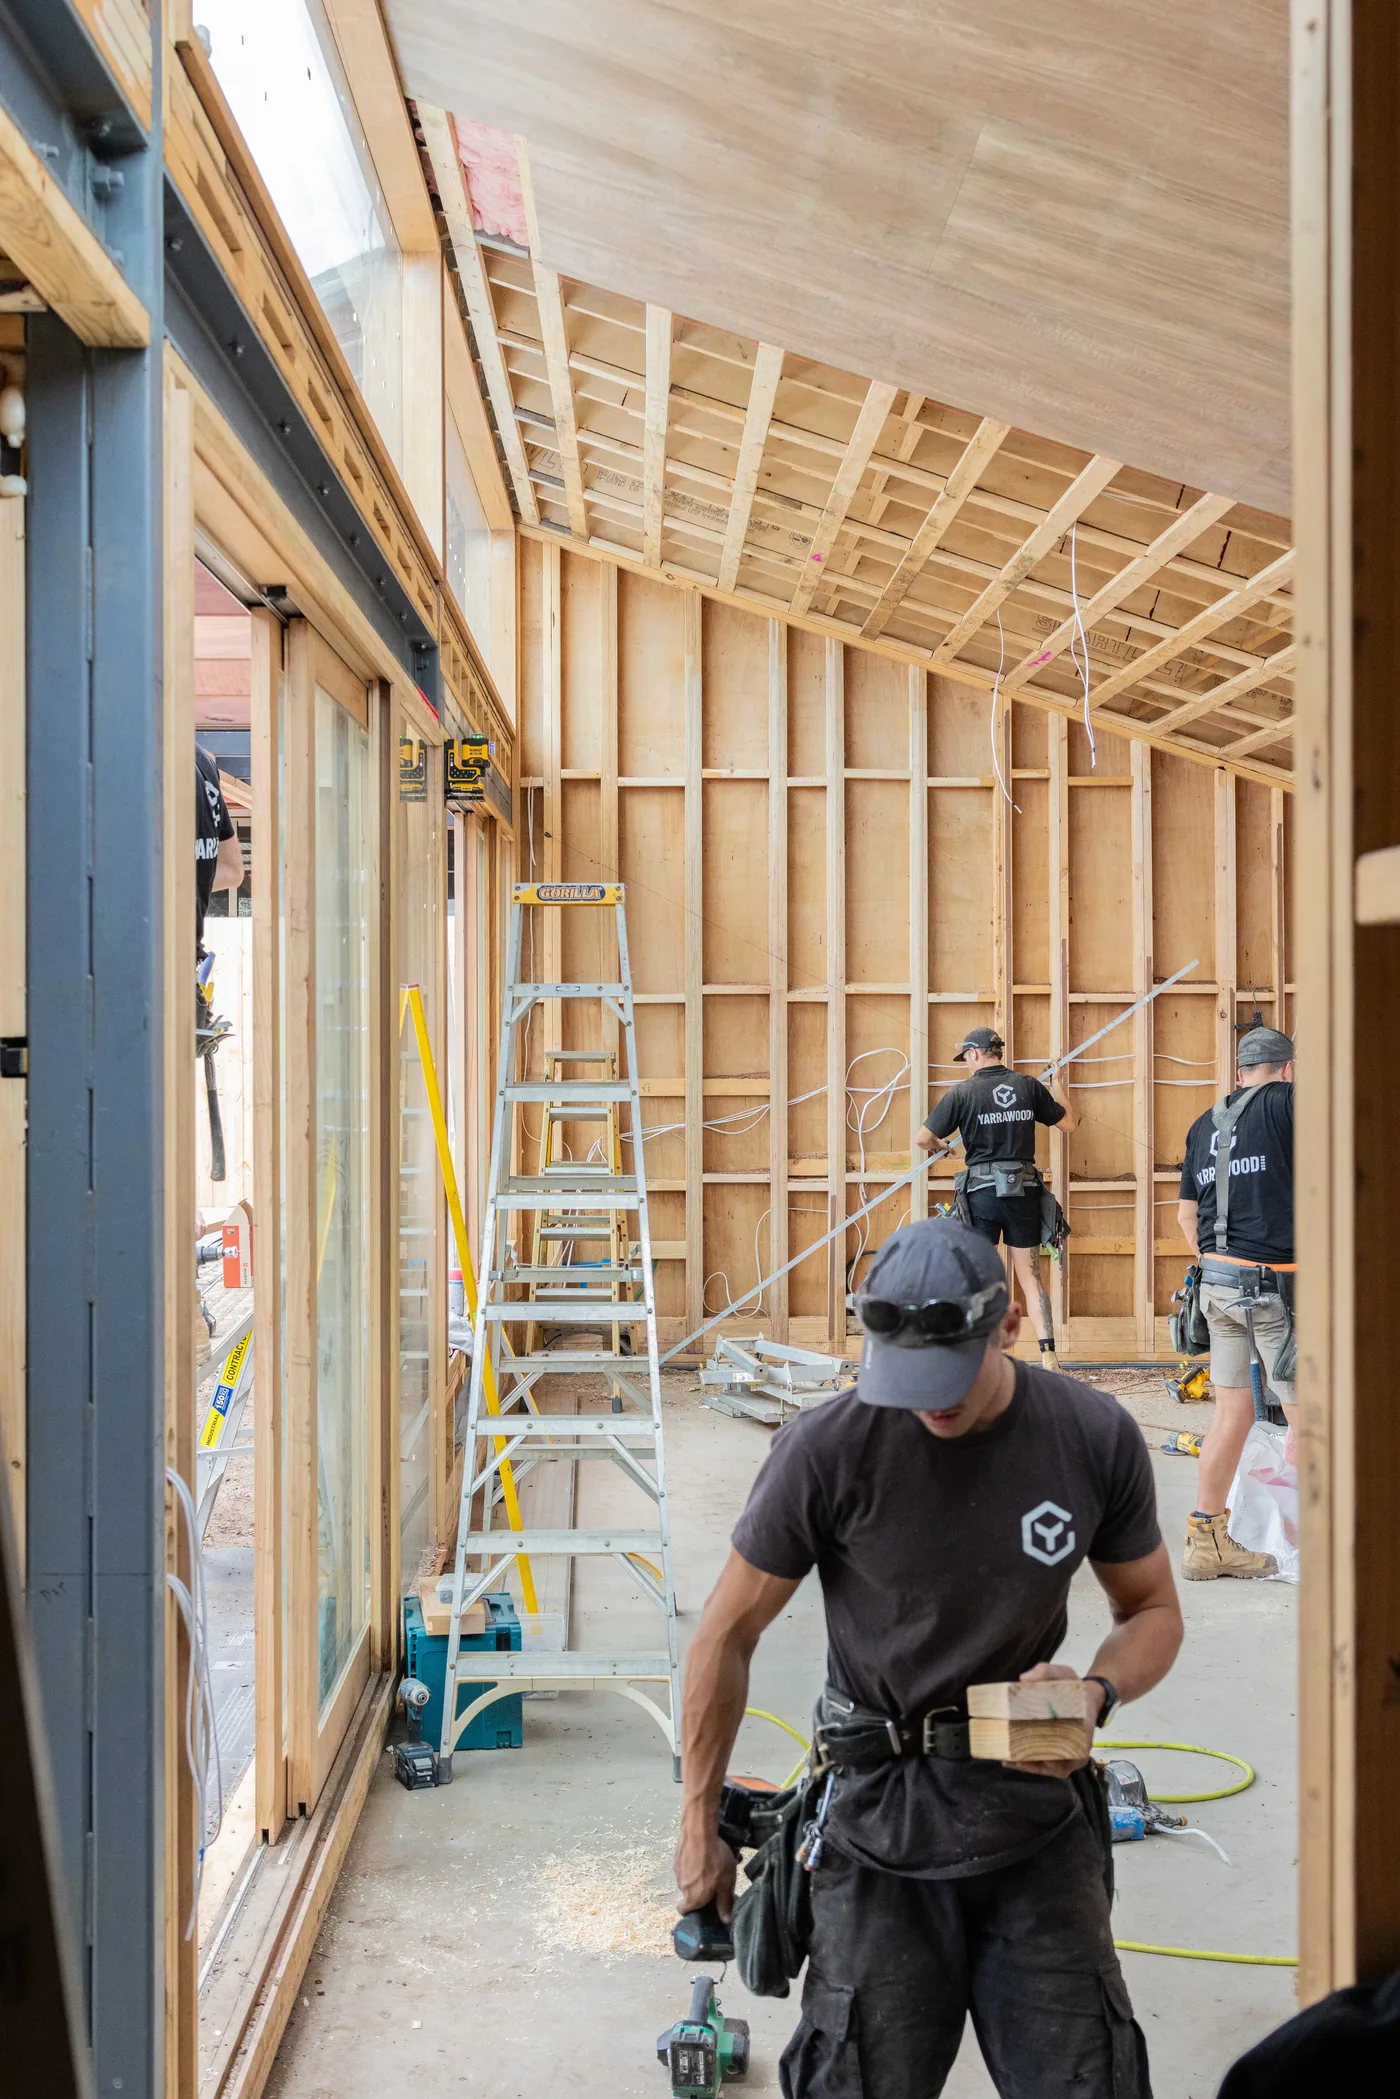
Seamlessly expanding your home
A well-designed ground floor extension can completely transform the way you live, creating more space and improving the flow between existing and new areas. At Yarrawood Construction Group, we carefully manage every stage of the build to ensure your extension integrates seamlessly with your existing home, both structurally and visually.
Building up without sacrificing outdoor space
A second storey extension is an ideal way to create additional living space while preserving your backyard. At Yarrawood Construction Group, we carefully manage the structural requirements and every stage of construction, from strengthening the existing home through to the new upper-level build and internal fit-out, creating a seamless addition that feels like a natural part of your home.
Custom Home Extensions across Melbourne's Eastern Suburbs
Every home and site presents its own unique considerations. With experience working across Melbourne’s Eastern Suburbs and the Yarra Valley, we understand the importance of careful planning, site access and creating extensions that complement the character of the existing home. From established inner-eastern suburbs to larger Yarra Valley properties, we deliver thoughtfully considered extensions designed to feel like a natural part of your home.
The Yarrawood End-to-End Building Process
We approach every home extension with careful planning, experienced management and a commitment to creating new spaces that integrate seamlessly with your existing home.
15+ Years of Industry Experience
Every extension is backed by more than 15 years of hands-on building and carpentry experience, bringing practical knowledge and attention to detail to every stage of construction.
Start-to-Finish Project Management
From initial planning and design coordination through to structural works, construction and final finishes, we manage the entire extension process to provide consistency, clear communication and greater control over the finished result.
In-House Carpentry Expertise
Our experienced carpentry team completes the key framing, lock-up and detailed carpentry stages in-house, giving us greater control over quality and ensuring the new addition integrates seamlessly with your existing home.