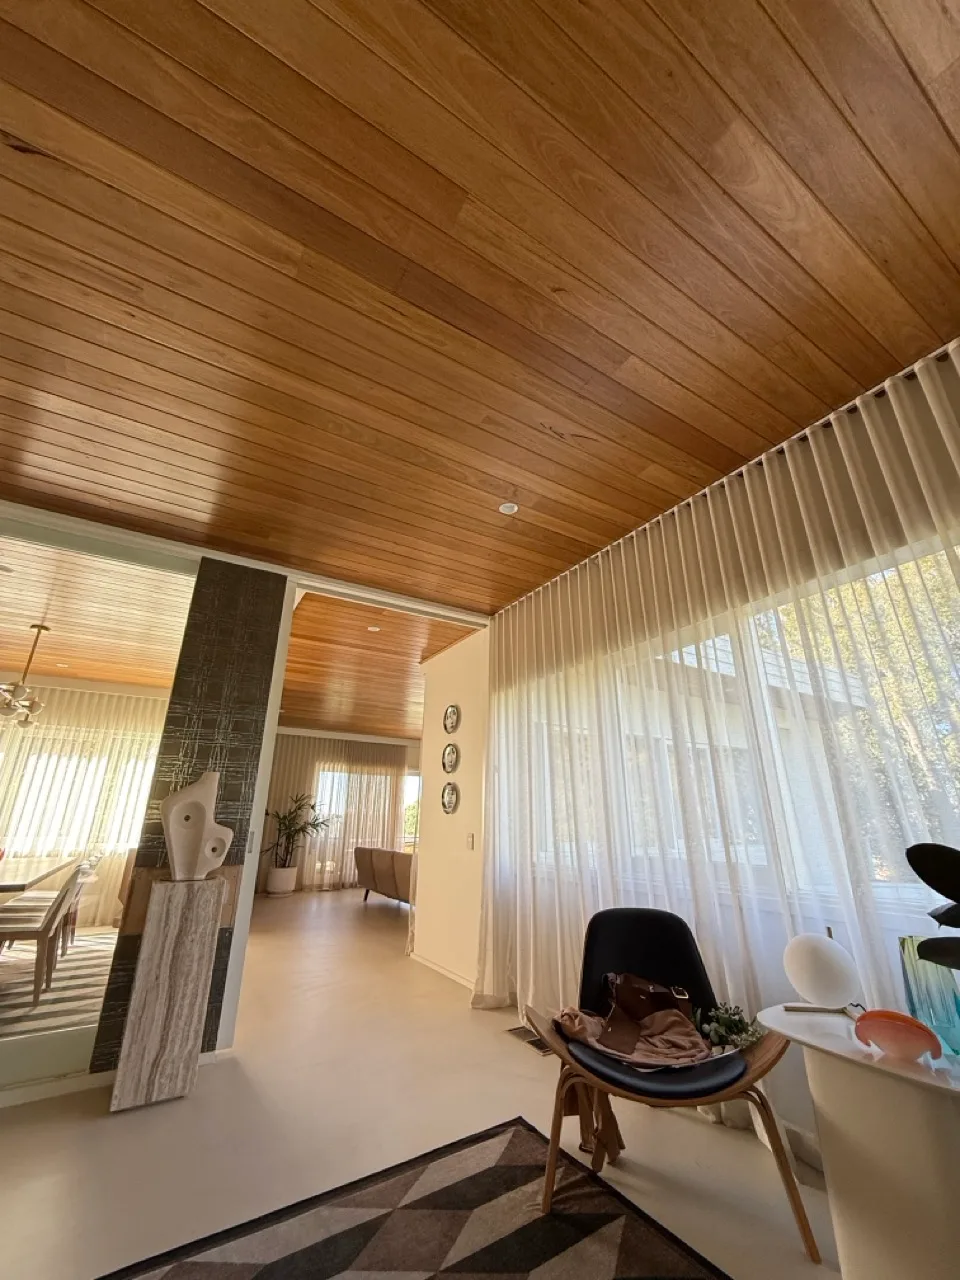
Living & entertainingTimber ceilings, micro-cement floors
A look at recent renovations and extensions across Melbourne's east. More projects added as we complete them.
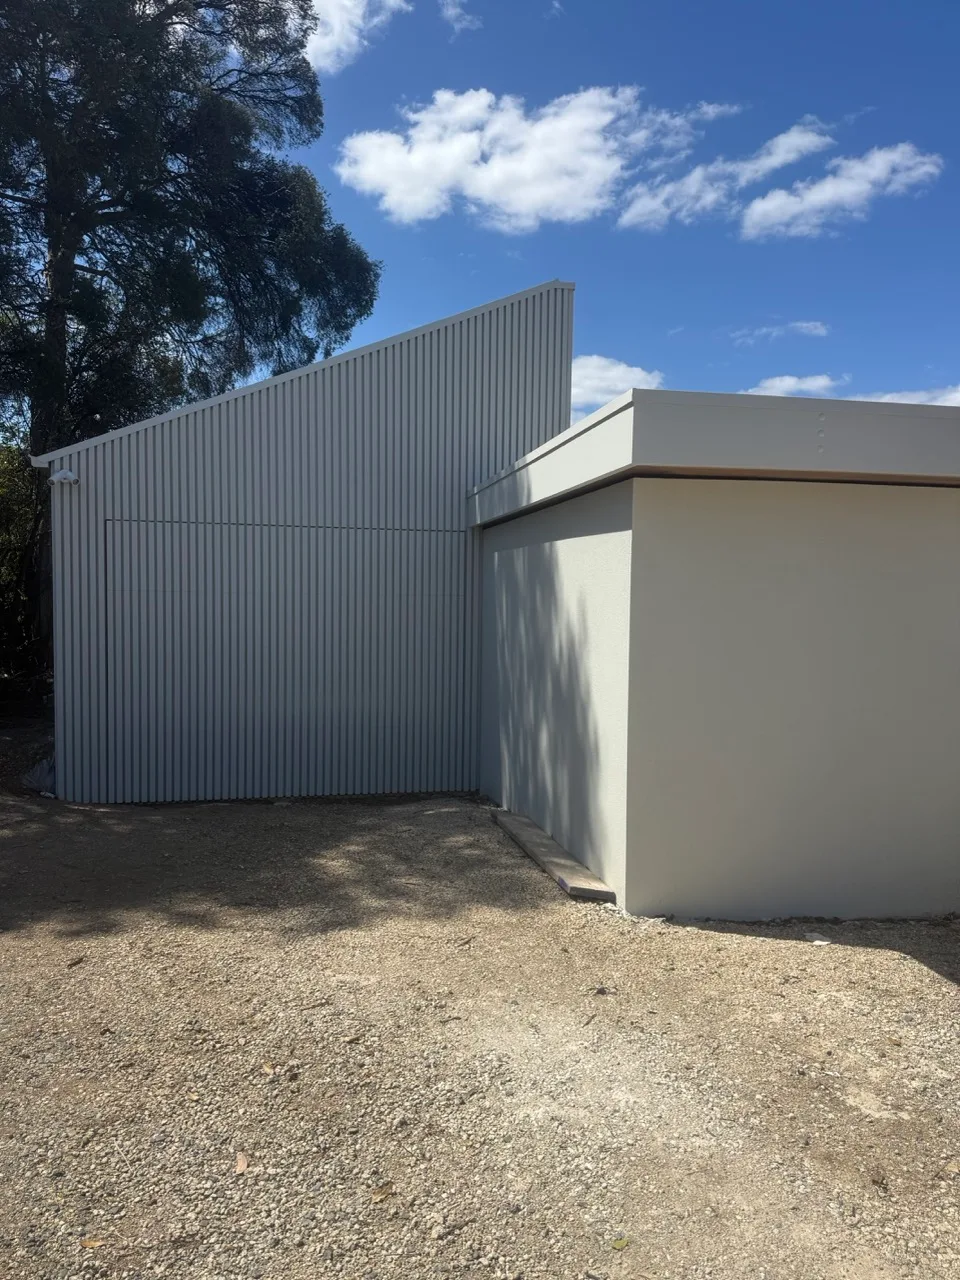
A full-home internal and external renovation featuring a bespoke architectural carport, premium finishes, and a complete transformation throughout.
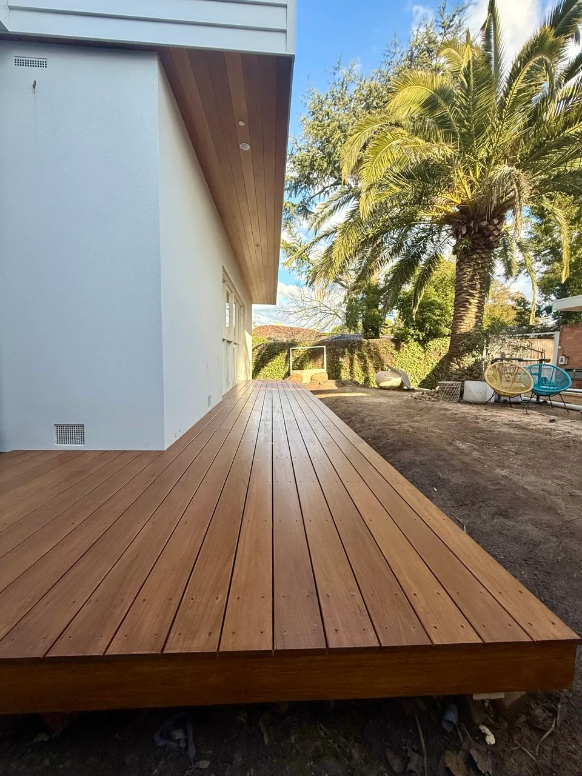
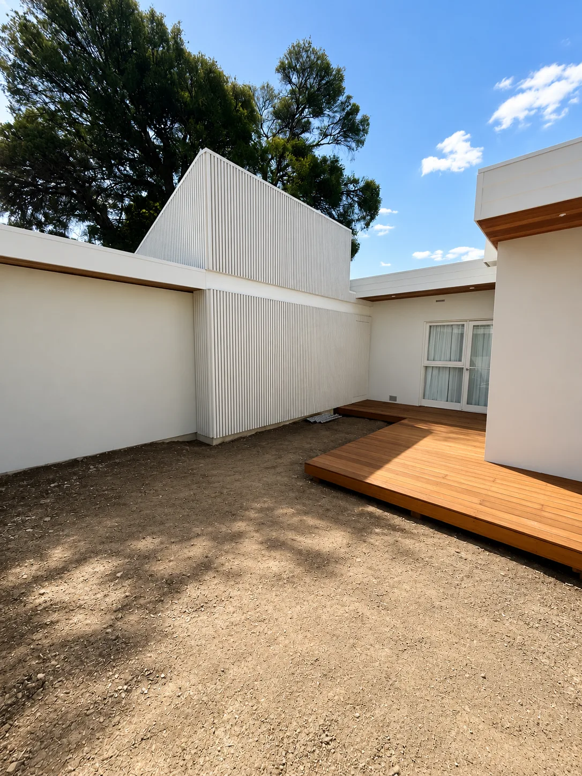
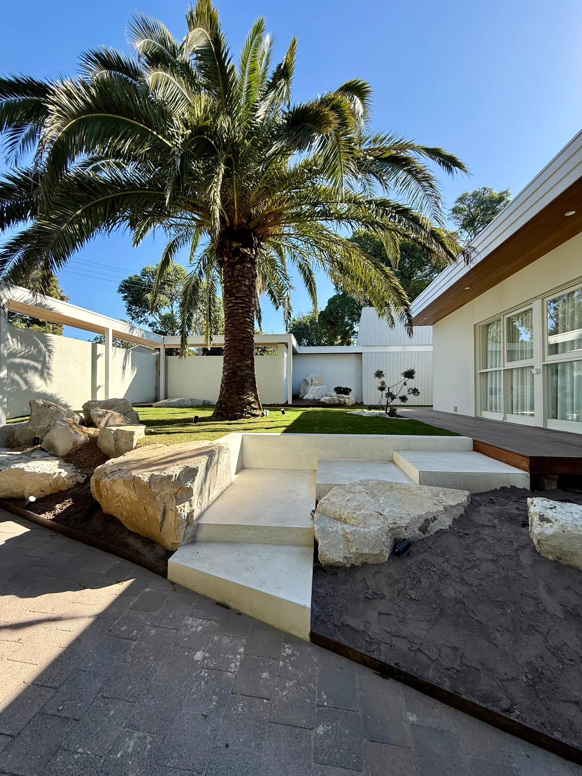
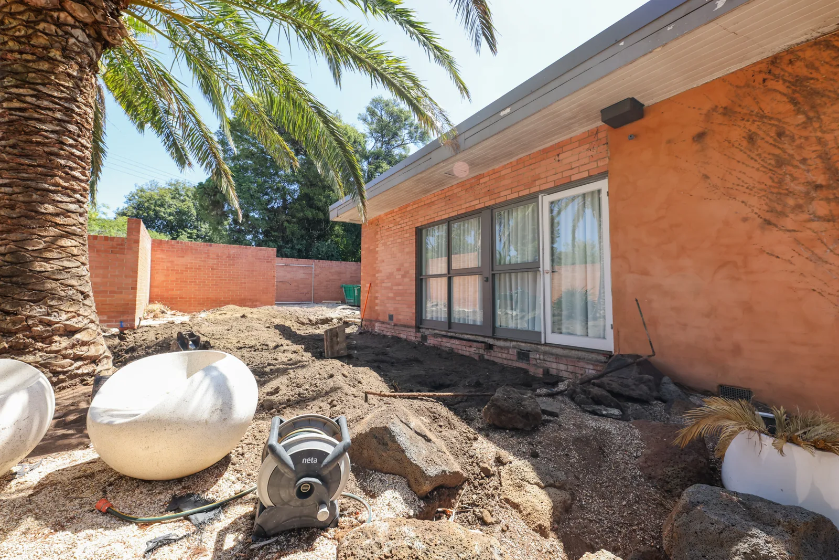
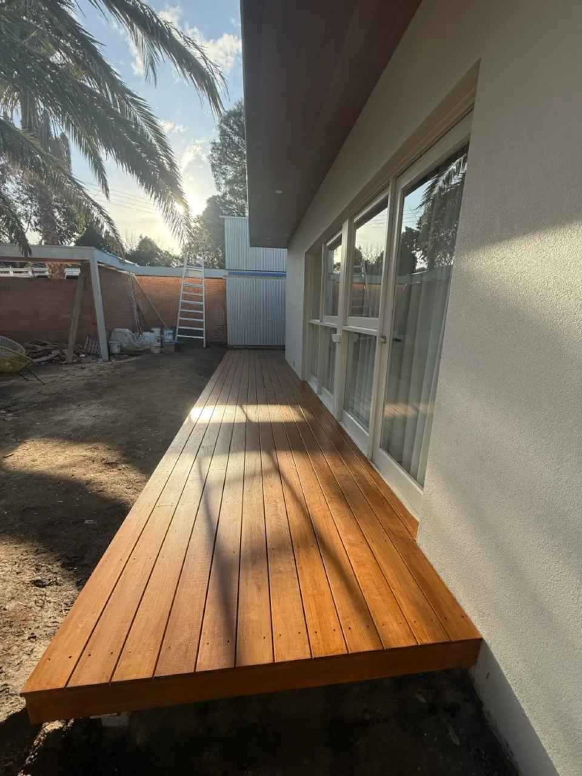
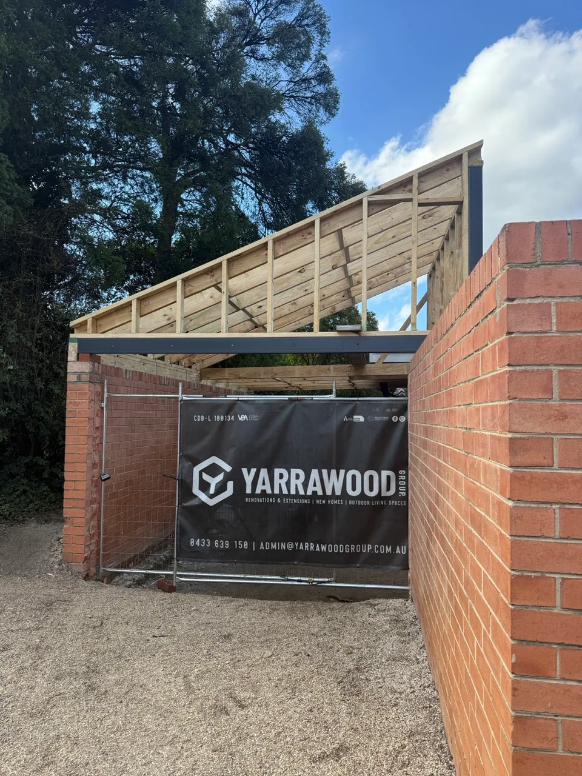
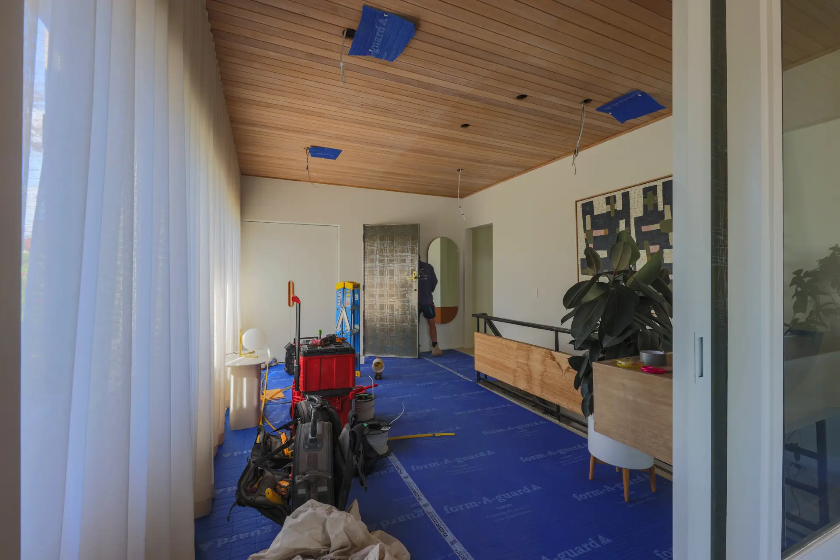
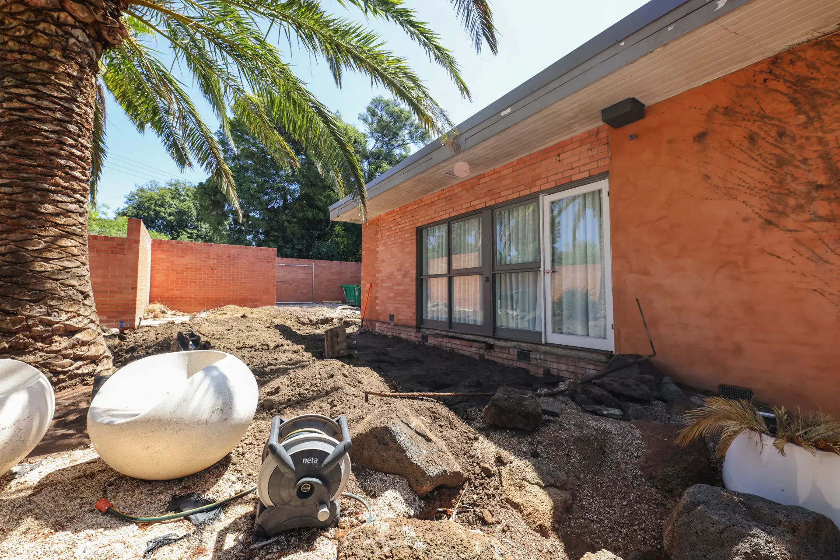
The project involved a comprehensive renovation of the home, delivering significant upgrades both inside and out. Works included the construction of a bespoke architectural carport, front and rear timber decking, complete external rendering, and a full lighting upgrade throughout the property.
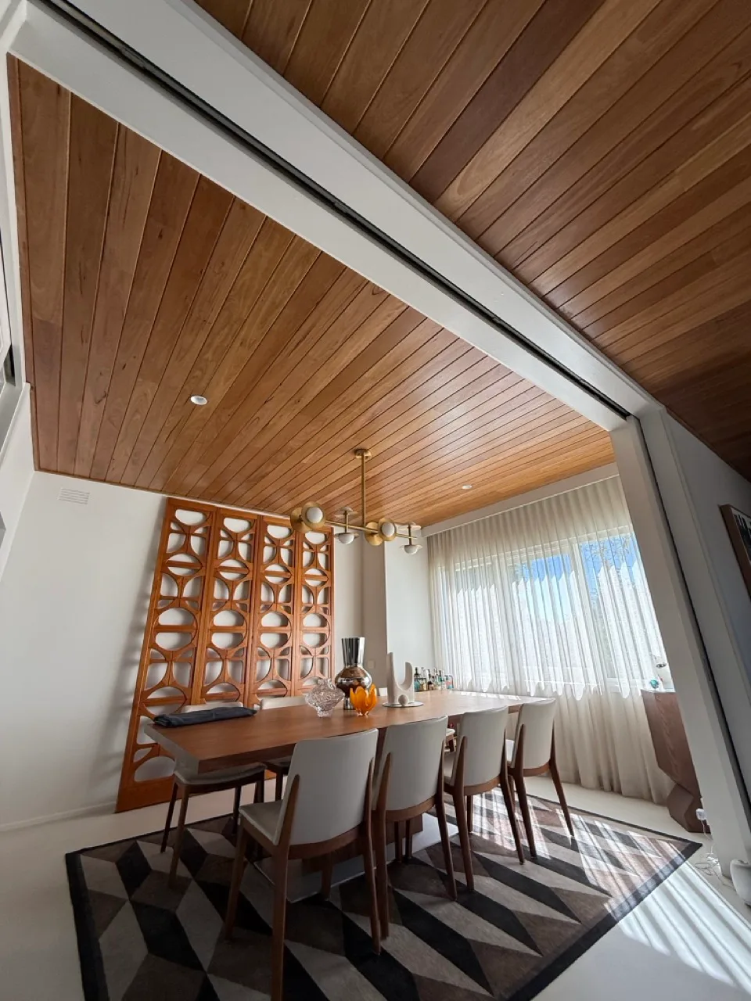
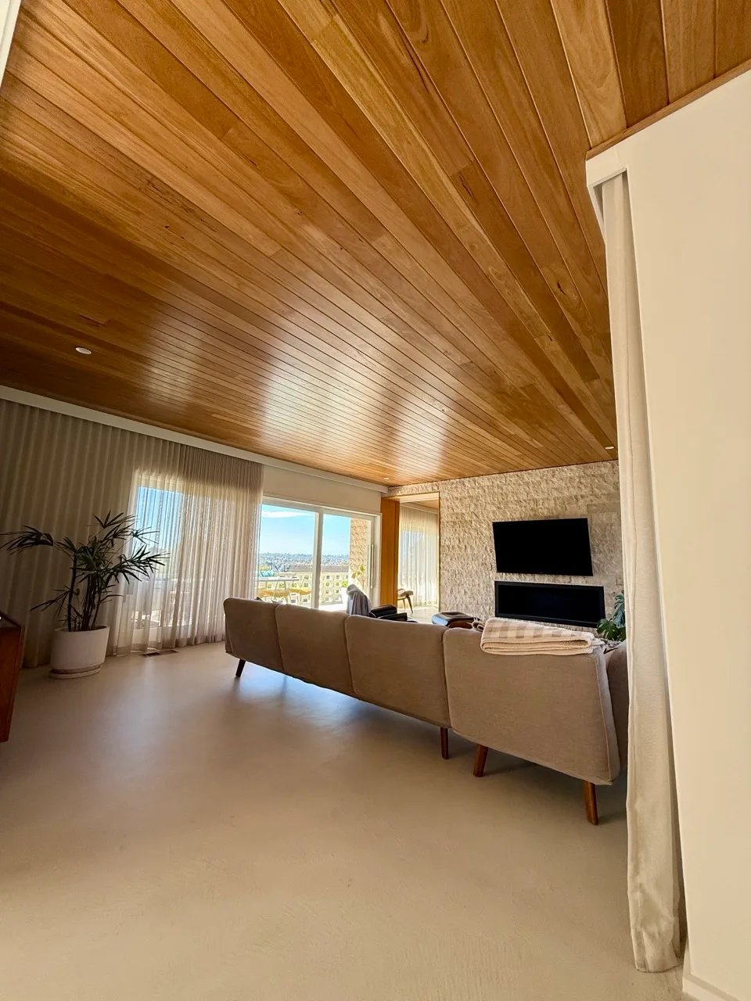
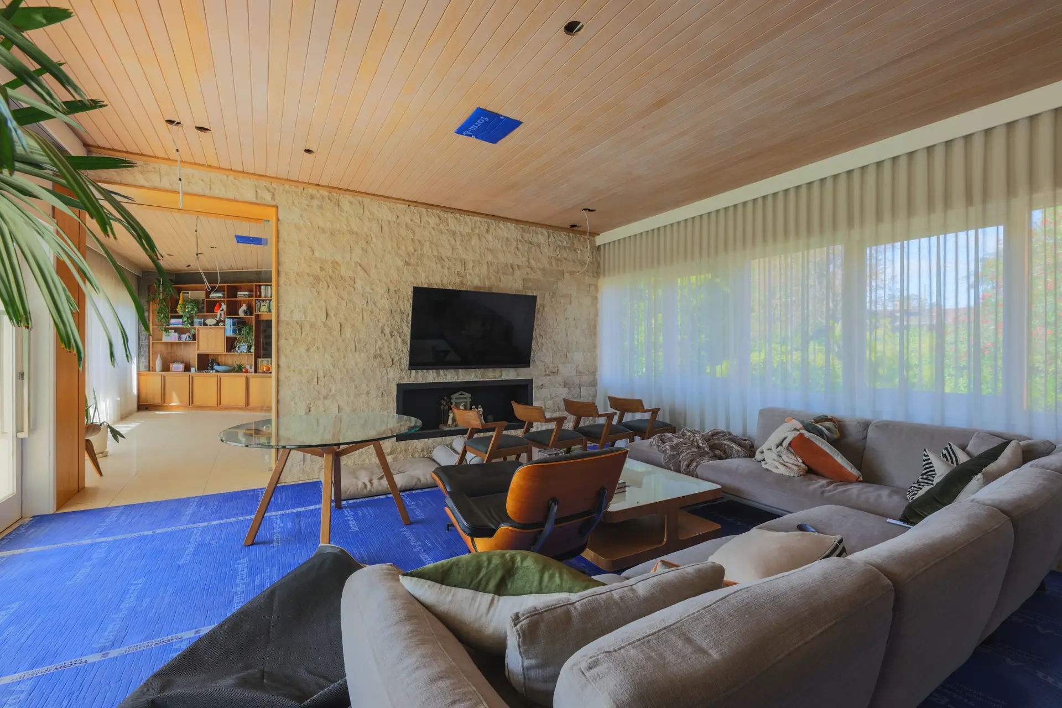
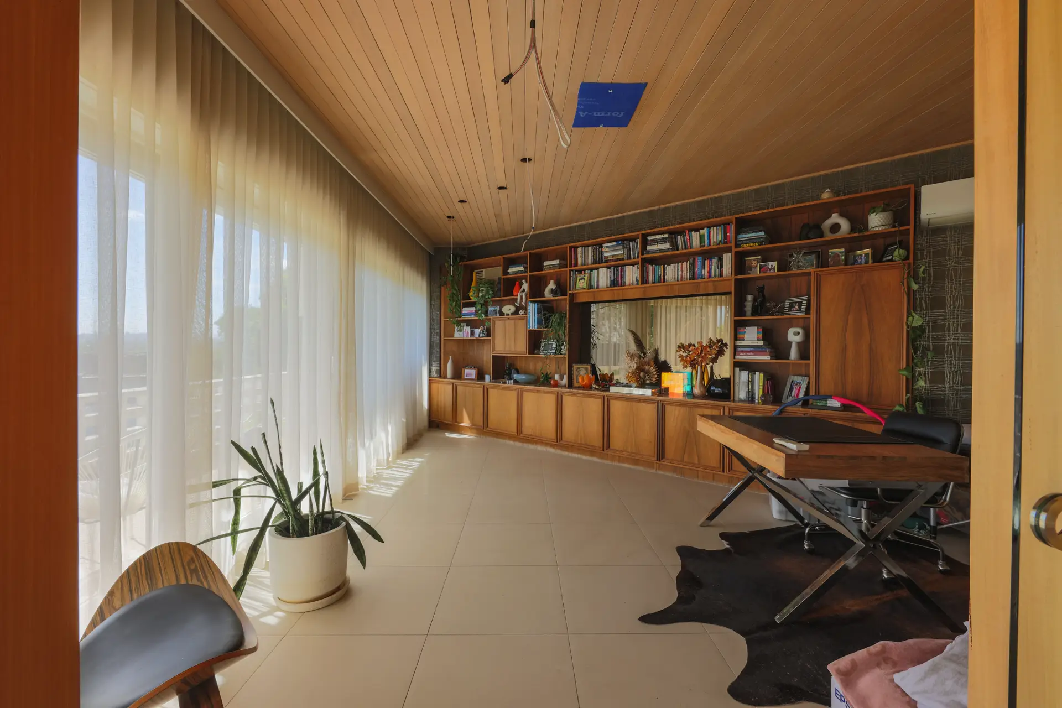
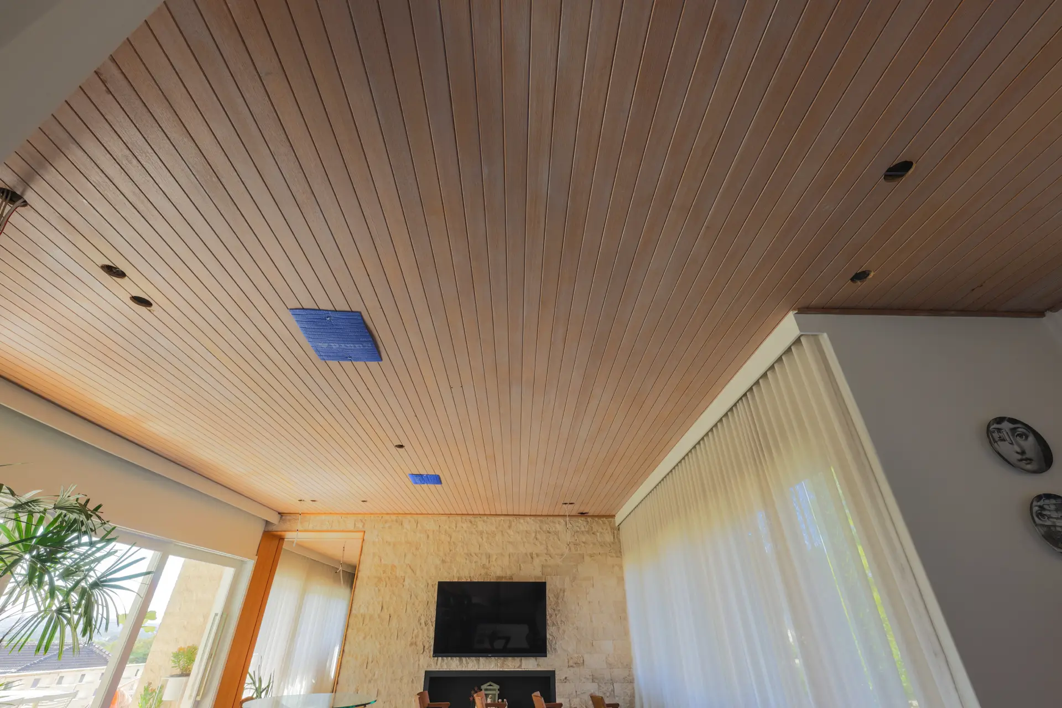
Internally, the existing ceilings were relined with premium timber lining boards, while seamless micro cement flooring was installed across the first floor and balcony to create a refined architectural finish. Externally, all parapets and soffits were reframed and newly lined, giving the home crisp, modern detailing and a cohesive appearance that complements its contemporary design.
 BeforeAfter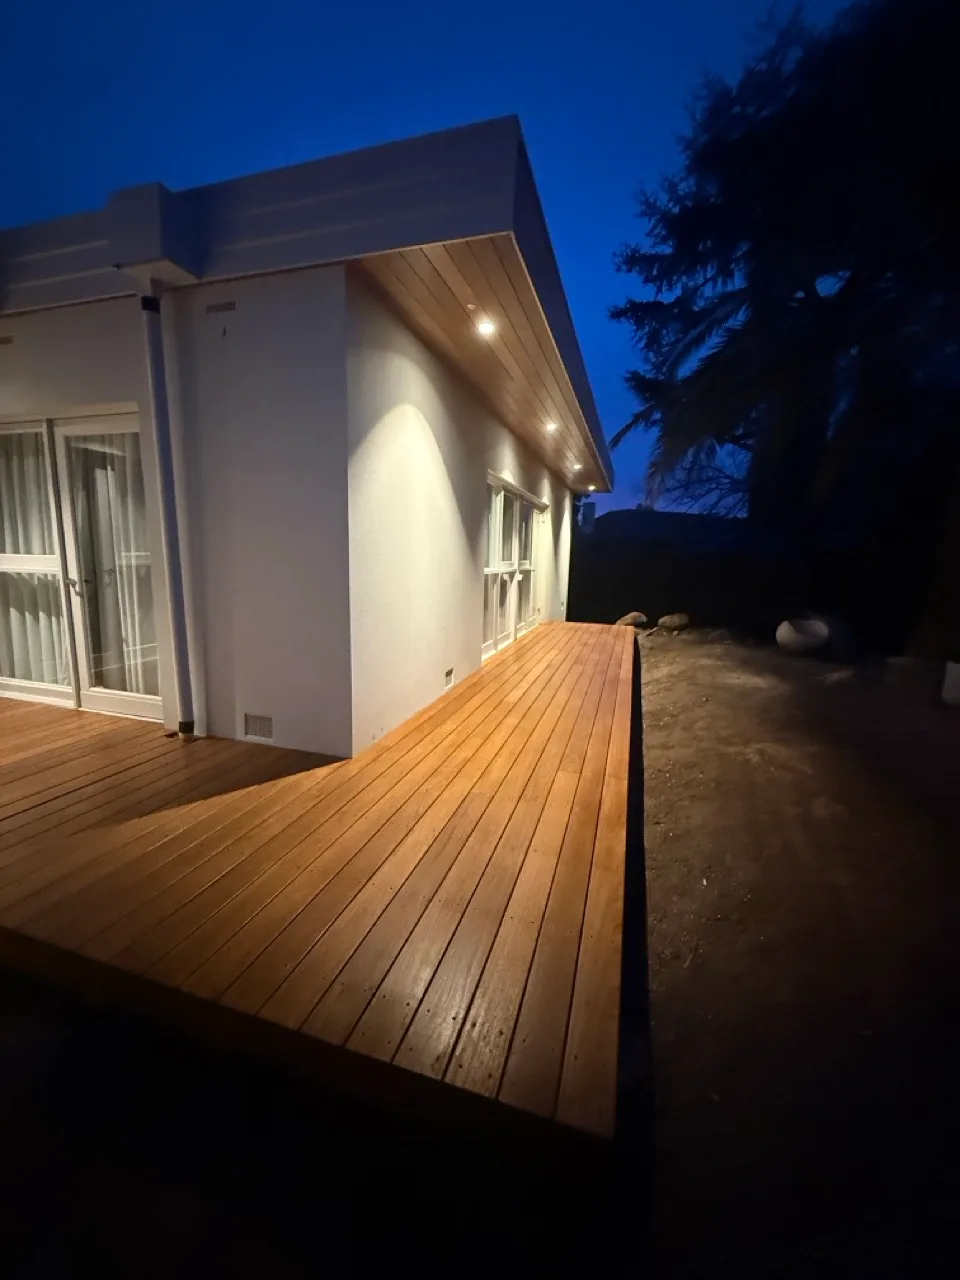
Speak directly with a registered builder and get a clear, detailed scope you can rely on.