Custom Laundry Renovations in Melbourne
From complete laundry transformations and layout changes to thoughtfully integrated storage and cabinetry, we create practical, functional spaces designed to make everyday living easier. Managing every stage from initial planning through to construction and final completion, we combine quality craftsmanship and attention to detail to make the most of every available space.
Complete Laundry Transformations
Practical Spaces, Thoughtfully Designed
A well-designed laundry should make everyday life easier while maximising the space available. At Yarrawood Construction Group, we manage every aspect of your laundry renovation, from layout changes and essential services through to custom cabinetry, storage solutions and final finishes.
Backed by more than 15 years of industry experience, our team carefully coordinates every stage of the project, bringing together quality craftsmanship, practical design and attention to detail to create functional, beautifully finished laundries built around the needs of your home.
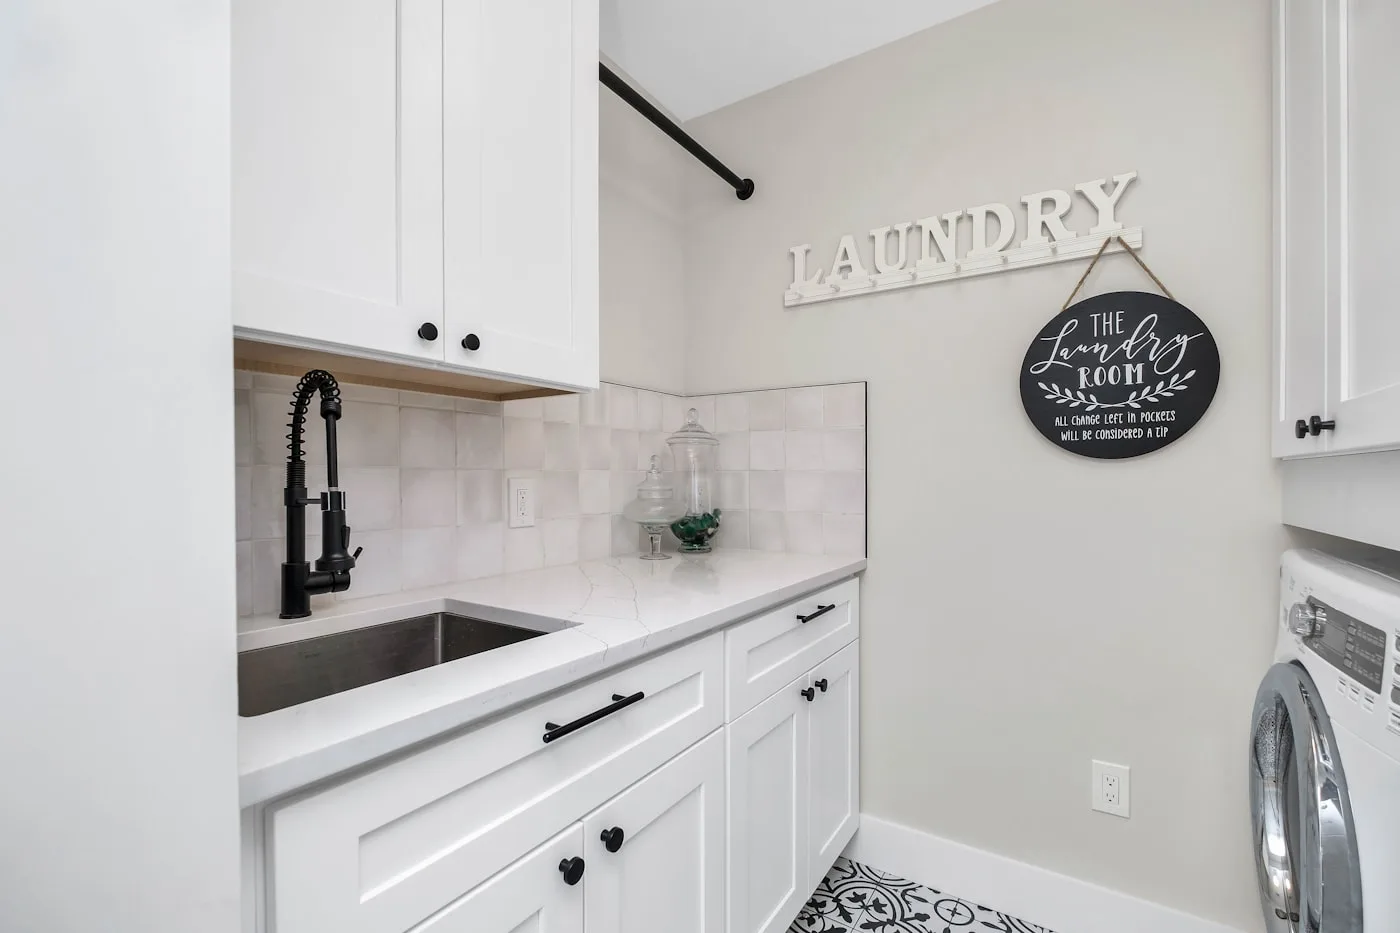
Making the most out of the available space
A thoughtfully designed laundry can make even the smallest space feel organised and functional. From custom cabinetry and integrated appliances to clever storage and practical layout solutions, we carefully consider every element to create a laundry that works efficiently for your home and everyday routine.
Creating more from a shared space
Combining a bathroom and laundry can be an effective way to maximise space without compromising on functionality or design. We manage the complete renovation process, including layout changes, plumbing, cabinetry and finishes, creating a practical multi-purpose space that feels considered, cohesive and beautifully integrated into your home.
Seamless from planning to final handover
By managing the entire renovation process, we maintain greater control over quality, coordination and every detail of the finished space. From structural alterations and essential services through to cabinetry, flooring and final finishes, each stage is carefully managed to create a functional, beautifully finished laundry that feels like a natural part of your home.
The Yarrawood Utility Construction Standard
We approach every laundry renovation with the same level of care, planning and craftsmanship as a complete home renovation.
15+ Years of Industry Experience
Every project is backed by more than 15 years of hands-on building and carpentry experience, giving you confidence that every detail is carefully considered and properly executed.
Complete Project Management
From initial planning and design coordination through to construction, plumbing, waterproofing, cabinetry and final finishes, we manage every stage of your renovation from start to finish.
Licensed & Insured
As a licensed and insured residential builder, we complete every project with a strong focus on quality, compliance and attention to detail, giving you confidence throughout the entire building process.