Bathroom Renovation Specialists in Melbourne
From complete bathroom transformations and layout changes to beautifully considered finishes and fixtures, we create practical, thoughtfully designed spaces built around your home and lifestyle. Managing every stage from the initial strip-out through to construction and final completion, we combine quality craftsmanship and attention to detail to deliver bathrooms that are made to last.
Complete Bathroom Transformations
Thoughtfully Designed, Beautifully Built
A great bathroom is about more than new tiles and fixtures. It requires careful planning, quality construction and attention to detail to create a space that is both functional and built to last. At Yarrawood Construction Group, we manage every aspect of your bathroom renovation, from structural and layout changes through to waterproofing, finishes and final completion.
Backed by more than 15 years of industry experience, our team brings together quality craftsmanship, considered design and clear communication to deliver beautifully finished bathrooms and ensuites tailored to your home and the way you live.
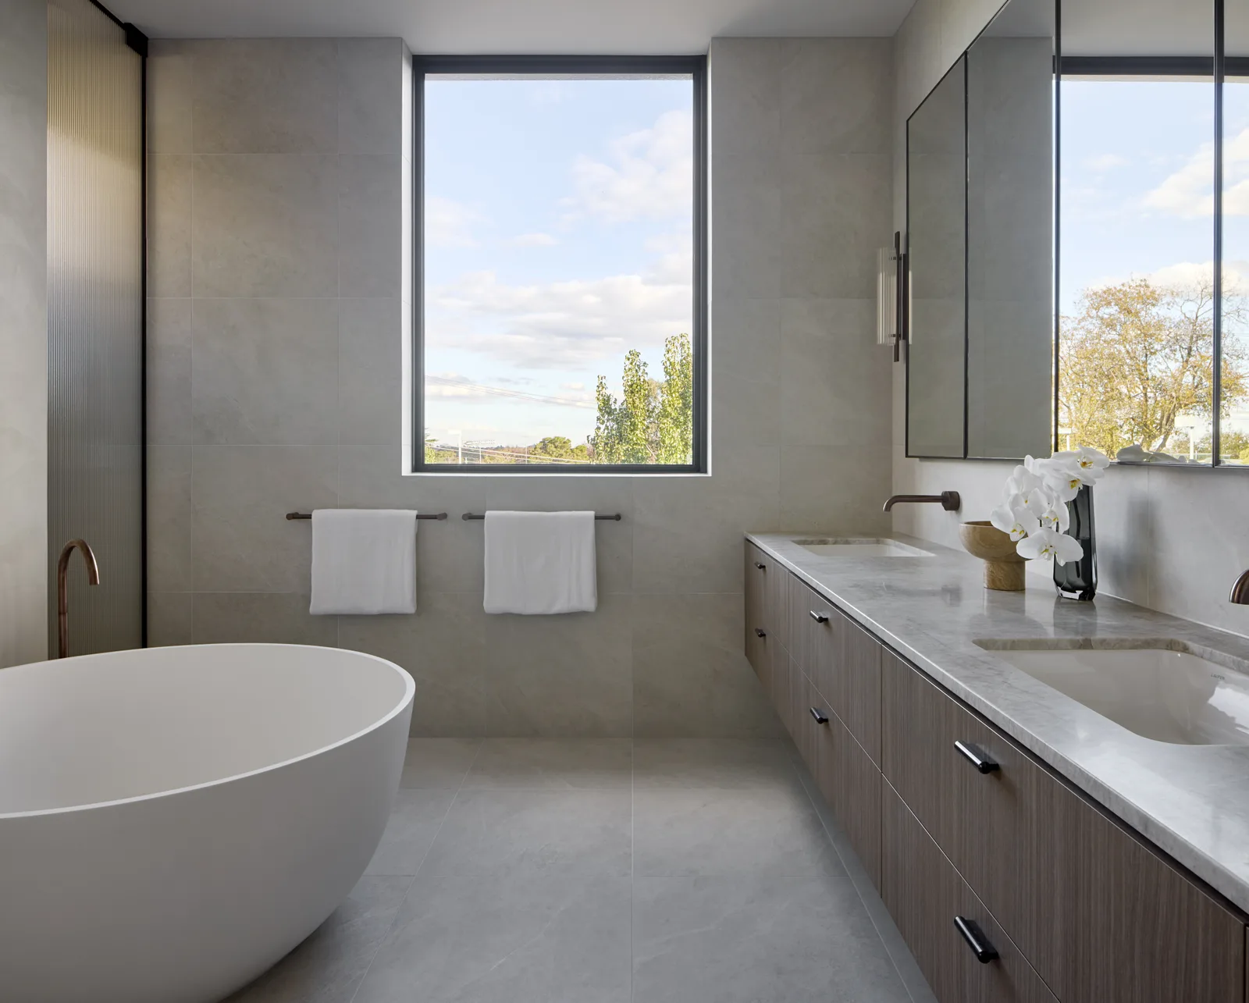
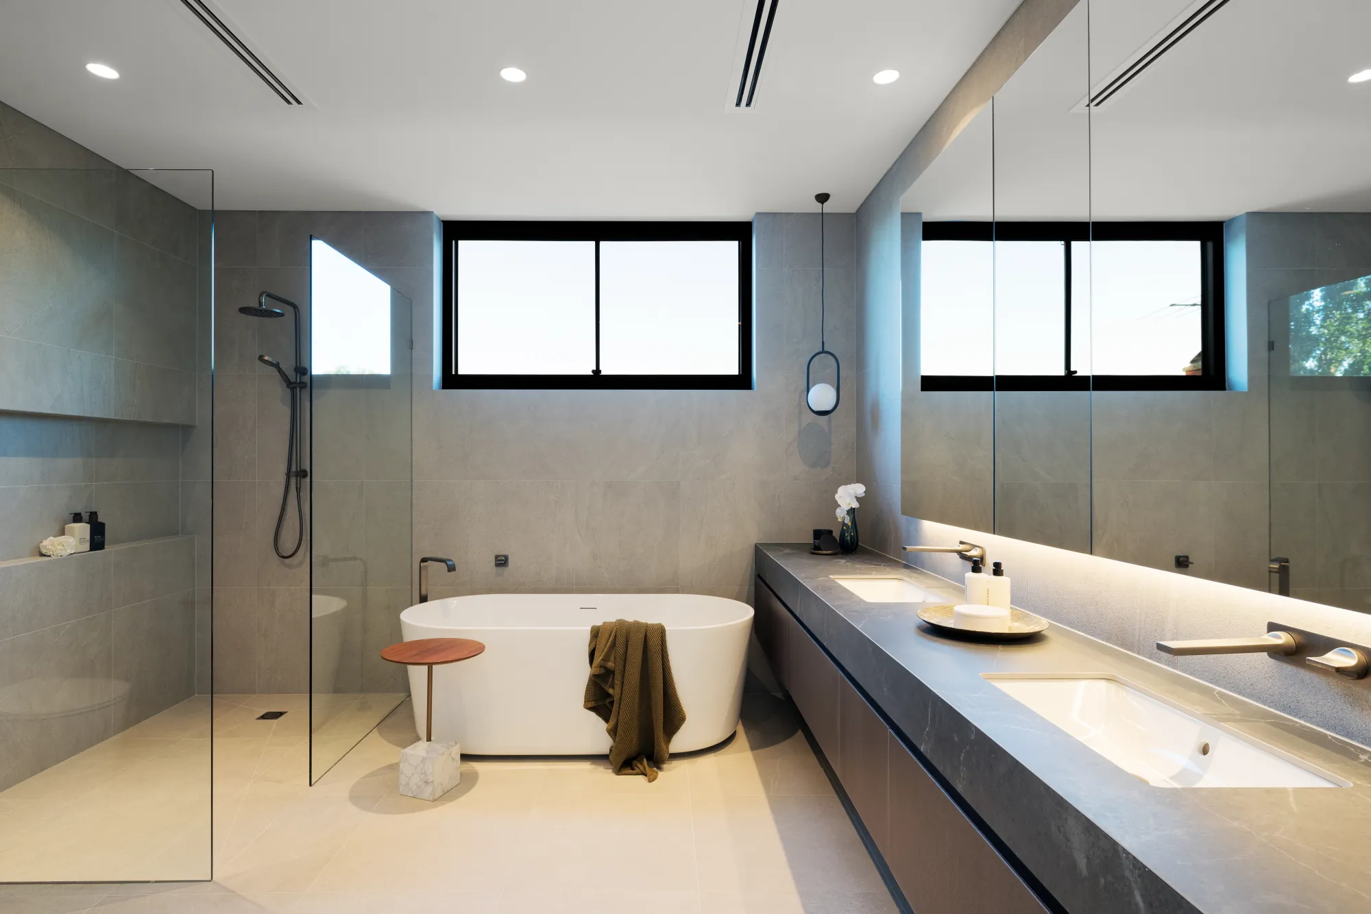
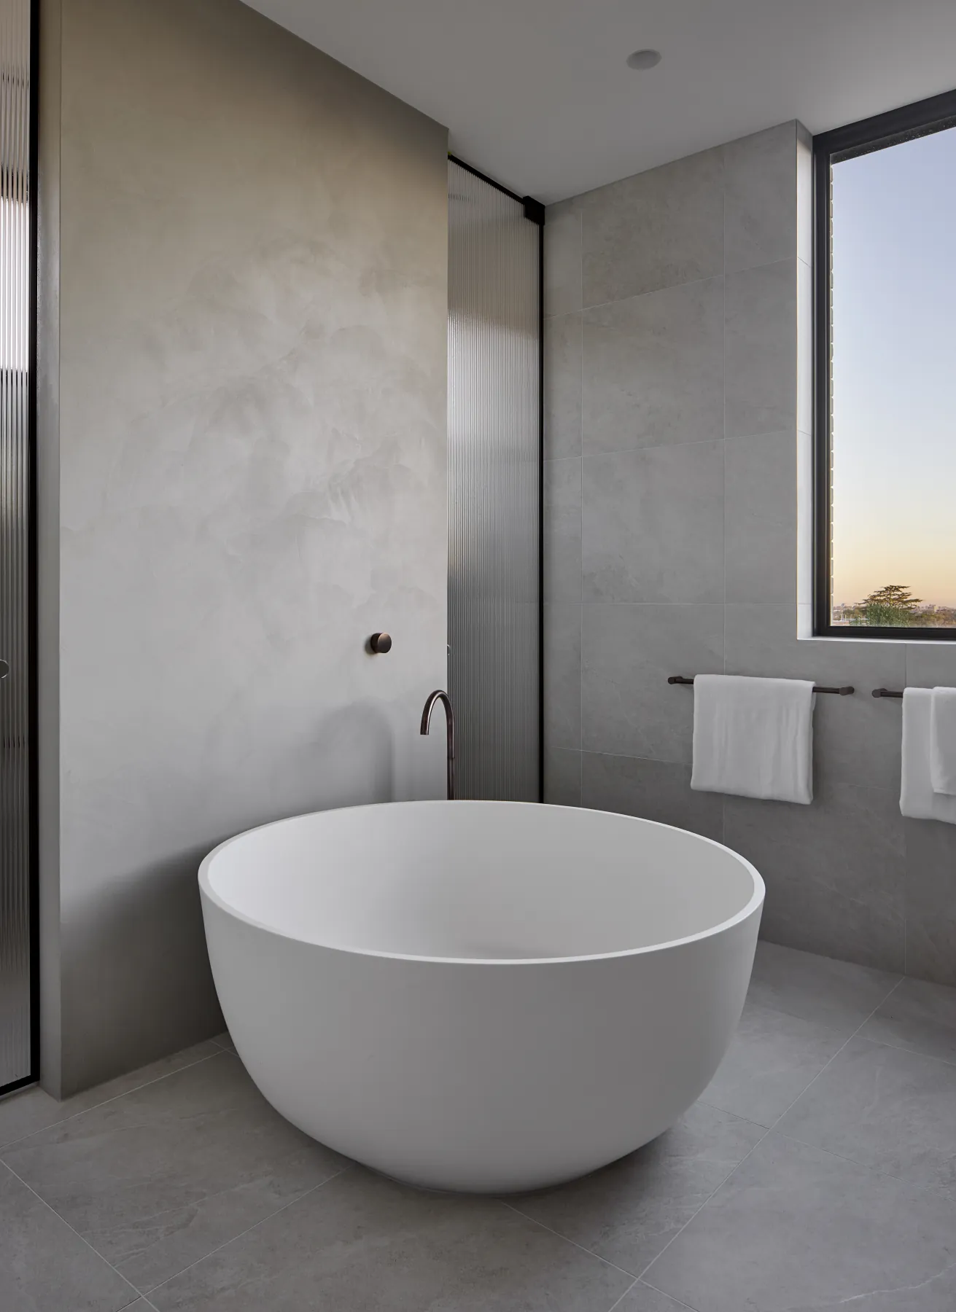
Building the foundation of a better bathroom
The quality of a bathroom renovation starts well before the tiles and fixtures are installed. From the initial strip-out and structural repairs to plumbing alterations and careful preparation of walls and floors, we ensure every stage is completed properly from the beginning. With clear and detailed pricing, you’ll have a thorough understanding of your bathroom renovation costs and what is included before construction begins.
Strict Compliance with Bathroom Waterproofing Regulations in Victoria
Proper waterproofing and preparation are essential to creating a bathroom that stands the test of time. We carefully coordinate each stage of the wet-area construction process, from floor preparation and drainage falls through to waterproofing and final finishes, ensuring all work is completed in accordance with relevant Australian Standards and building requirements.
Making the most of your space
Whether you’re creating a new ensuite, expanding an existing bathroom or completely reworking the layout, we take a considered approach to making the most of the available space. From structural alterations and plumbing changes to custom features and carefully selected finishes, every element is thoughtfully planned to create a bathroom that is functional, beautifully finished and tailored to your home.
The Yarrawood Wet Area Structural Standard
A beautifully finished bathroom starts with getting everything behind the surface right. From structural preparation and waterproofing through to the smallest finishing details, we take a thorough approach to creating bathrooms designed for long-term performance.
15+ Years of Hands-On Experience
Our building and carpentry background gives us the experience to confidently manage complex layout changes, structural alterations and the challenges often uncovered when renovating existing bathrooms.
One Team, Every Stage
Rather than leaving you to coordinate multiple trades, we bring the entire renovation together, carefully scheduling each stage to keep the project moving and ensure every element works seamlessly with the next.
Built Properly from the Ground Up
From framing repairs and custom niches to substrate preparation, waterproofing and final fixtures, we pay close attention to the details that matter both behind the walls and in the finished space.