Custom Kitchen Renovations in Melbourne
From complete kitchen transformations and structural layout changes to beautifully integrated cabinetry and finishes, we create functional, thoughtfully designed kitchens built around the way you live. Managing every stage from initial planning through to construction and final completion, we bring together quality craftsmanship and attention to detail to create spaces that feel truly at home while enhancing both the value and functionality of your property.
Complete Kitchen Transformations
Thoughtfully Designed, Beautifully Built
A great kitchen is more than new cabinetry and finishes. It’s about creating a functional, well-considered space that becomes a natural centrepiece of your home. At Yarrawood Construction Group, we manage every aspect of your kitchen renovation, from structural alterations and layout changes through to cabinetry, finishes and final completion.
Backed by more than 15 years of industry experience, our team brings together quality craftsmanship, careful planning and clear communication to deliver beautifully finished kitchens designed around the way you live.
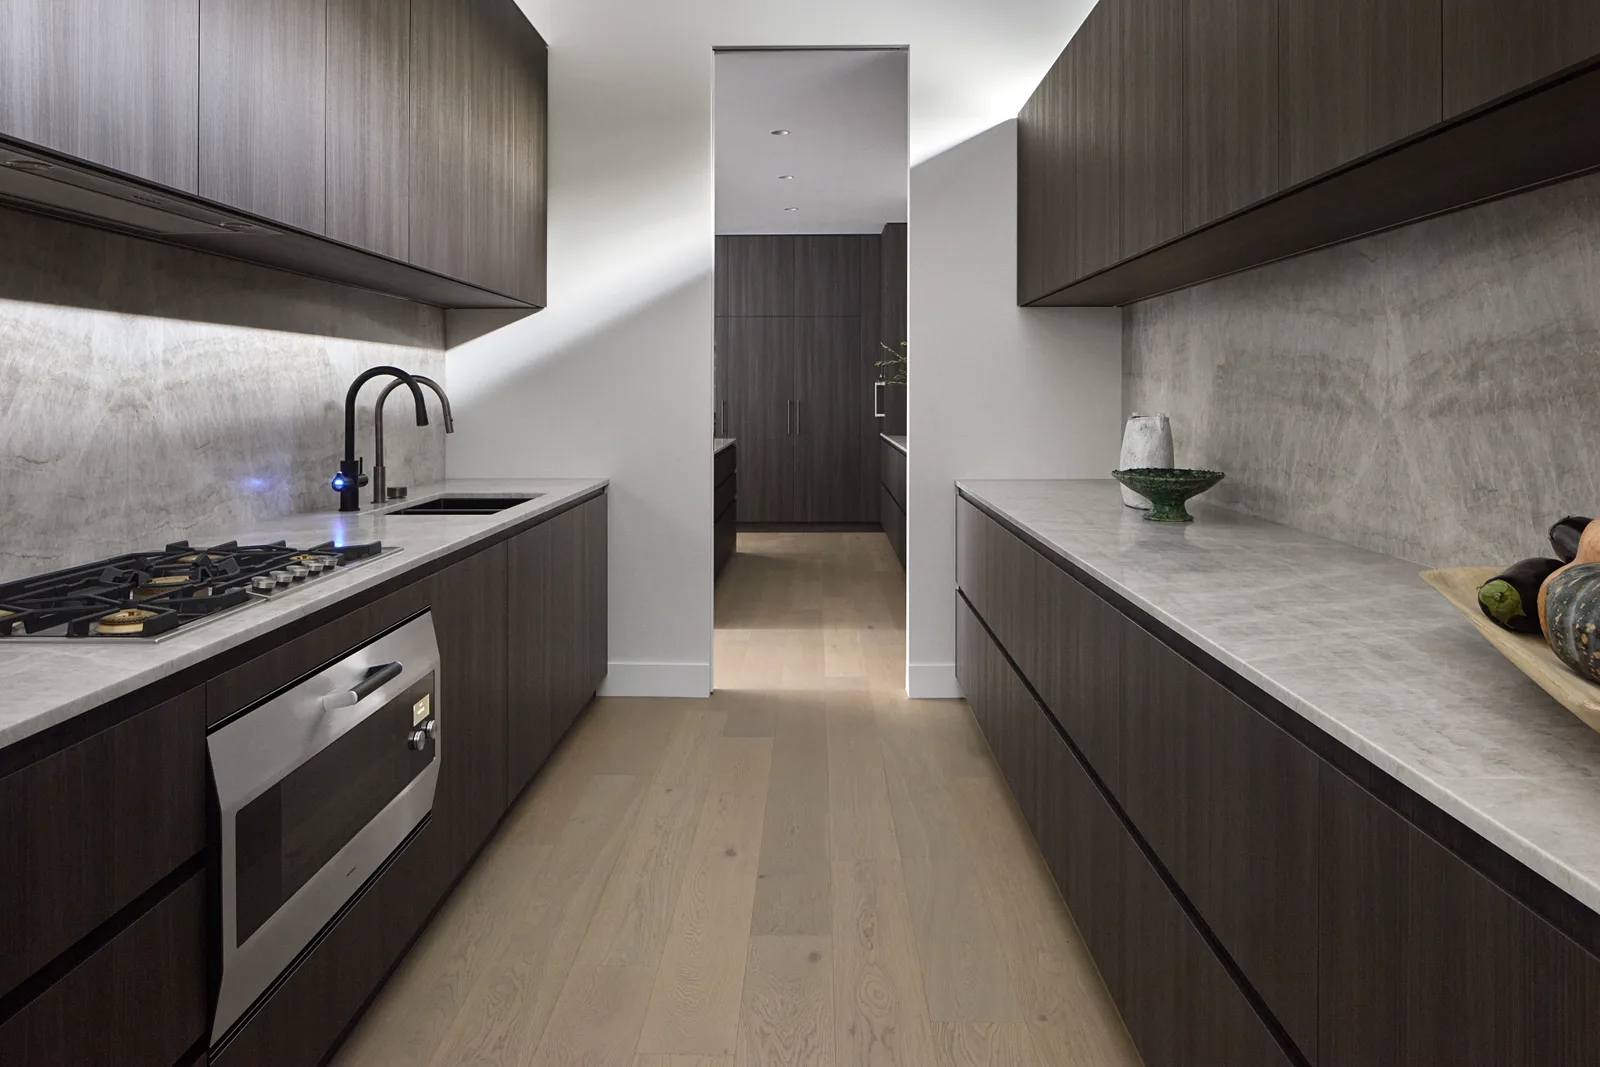
Creating better flow throughout your home
Opening your kitchen, dining and living areas can completely transform the way your home feels and functions. Our experienced team manages the structural alterations required to create larger, more connected spaces, ensuring new openings, floor levels and finishes integrate seamlessly with the existing home.
Trusted Kitchen Renovation Specialists in the Eastern Suburbs
Every home is different, particularly across Melbourne’s established Eastern Suburbs and the Yarra Valley. We take a considered approach to each kitchen renovation, working with the existing character and structure of your property to create a space that feels naturally connected to the rest of your home.
Seamless Transitions from Design to Completion
By managing the complete renovation process, we maintain greater control over quality, coordination and the finer details throughout your project. From structural works and essential services through to cabinetry, finishes and final handover, every stage is carefully coordinated to deliver a beautifully finished kitchen built around the way you live.
The Yarrawood Culinary Performance Standard
A great kitchen renovation comes down to thoughtful planning, skilled execution and careful coordination of every detail. We bring each element together to create a space that looks exceptional, functions effortlessly and is built to last.
15+ Years of Building Experience
With more than 15 years of experience across residential building and carpentry, we bring practical knowledge and proven workmanship to every kitchen transformation.
Complete Build Coordination
We take responsibility for coordinating the entire renovation, bringing together structural works, plumbing, electrical, cabinetry and finishing trades to keep your project running smoothly from the initial stages through to handover.
Licensed & Insured
Your renovation is delivered by an experienced, licensed and insured residential builder, with quality workmanship and attention to detail maintained throughout every stage of the build.