Custom Deck and Pergola Builders in Melbourne
From custom decks and alfresco areas to pergolas and integrated outdoor living spaces, we create beautifully built environments that extend the way you live beyond the walls of your home. Managing every stage from initial planning through to construction and final completion, we combine quality craftsmanship with thoughtful design to transform underutilised outdoor areas into spaces made for relaxing, entertaining and enjoying year-round.
Outdoor Living Built to Last
A great outdoor entertaining area should feel like a natural extension of your home while being built to handle the demands of the Australian climate. From custom timber and composite decking to pergolas and covered alfresco areas, we combine considered design with experienced structural carpentry to create outdoor spaces that look exceptional and perform for years to come.
With more than 15 years of building and carpentry experience, Yarrawood Construction Group takes a hands-on approach to every outdoor project. From the foundations and structural framework through to the final details, we focus on quality materials, skilled workmanship and creating spaces that bring more enjoyment and functionality to your home.
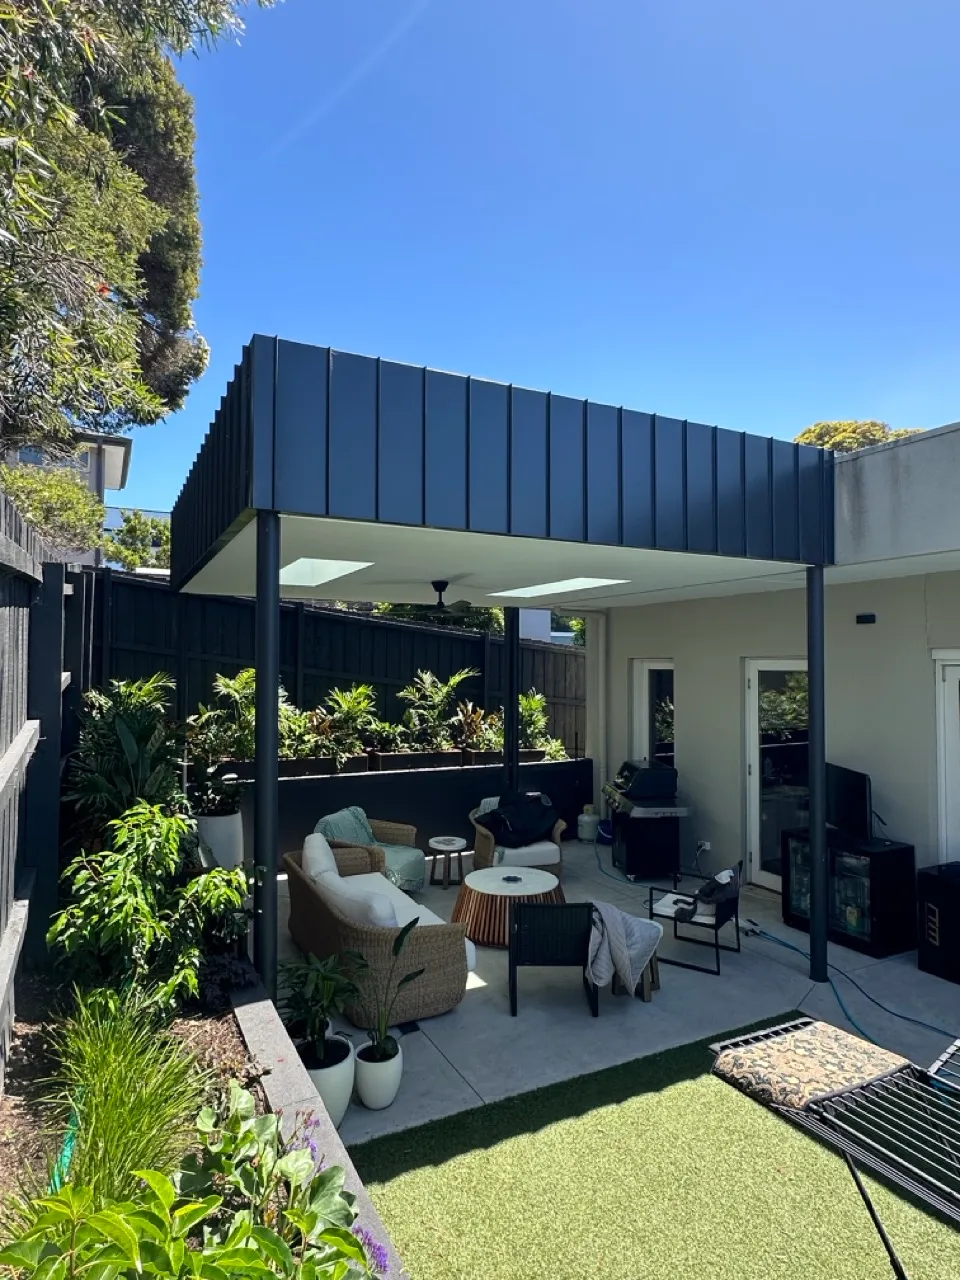
The right materials built for the outdoors
The right decking can completely transform an outdoor space while making a significant difference to its long-term appearance and maintenance. We work with a range of quality timber and composite options, helping you select a finish that complements your home, lifestyle and ongoing maintenance preferences. Just as importantly, we ensure the structure beneath is carefully constructed and properly protected for lasting performance.
Specialized Year Round Outdoor Entertaining Area Construction
A well-designed outdoor entertaining area should be somewhere you can enjoy throughout the changing seasons. From covered alfresco areas and custom pergolas to privacy screening and integrated outdoor features, we create considered spaces that provide greater comfort and protection while maintaining a natural connection with your home and garden.
Navigating council requirements before construction begins
Outdoor structures can involve a range of planning, building and site-specific requirements depending on the scope and location of your project. Where required, we coordinate the relevant consultants, engineering and building permit process, ensuring the important details are addressed before construction begins and your project progresses smoothly from planning through to completion.
The Yarrawood External Building Standard
We build outdoor spaces as permanent extensions of the home, with the same attention to structure, craftsmanship and detail that we bring to all our residential building projects.
Built on 15+ Years of Carpentry Experience
Our extensive background in structural carpentry gives us the knowledge and experience to deliver everything from detailed decking and pergolas to more complex covered outdoor entertaining areas.
From the First Idea to the Finished Space
We bring every stage of your outdoor project together, coordinating design, approvals, structural requirements and construction to create a smoother experience and a finished space that feels considered from every angle.
Craftsmanship You Can See
Our in-house carpentry team takes care of the key structural and detailed elements of the build, from posts and roof structures through to decking, screening and finishing details, ensuring quality workmanship is carried through every part of the project.